<-- style PDP --> 6 Vernham Avenue, Toronto - Detached for sale for $4,950,000
  • new
  • for sale

6 Vernham Avenue

Toronto, Ontario, M2L 2B2 - St. Andrew-Windfields

$4,950,000

  • Neighbourhood

    St. Andrew-Windfields

  • Major Intersection

    Bayview Avenue and York Mills Road

  • Listed Since: 2 day(s)

  • Last update: today

Overview

  • Property Type

    Detached, 2-Storey

  • Bedrooms

    4 + 1

  • Bathrooms

    7

  • Basement

    Finished

  • Kitchen

    1

  • Total Parking

    12 (2 Built-In Garage)

  • Lot Size

    75x151 (Feet)

  • Taxes

    $23,142.10 (2026)

  • Type

    Freehold

Property Description

Property description for 6 Vernham Avenue, Toronto

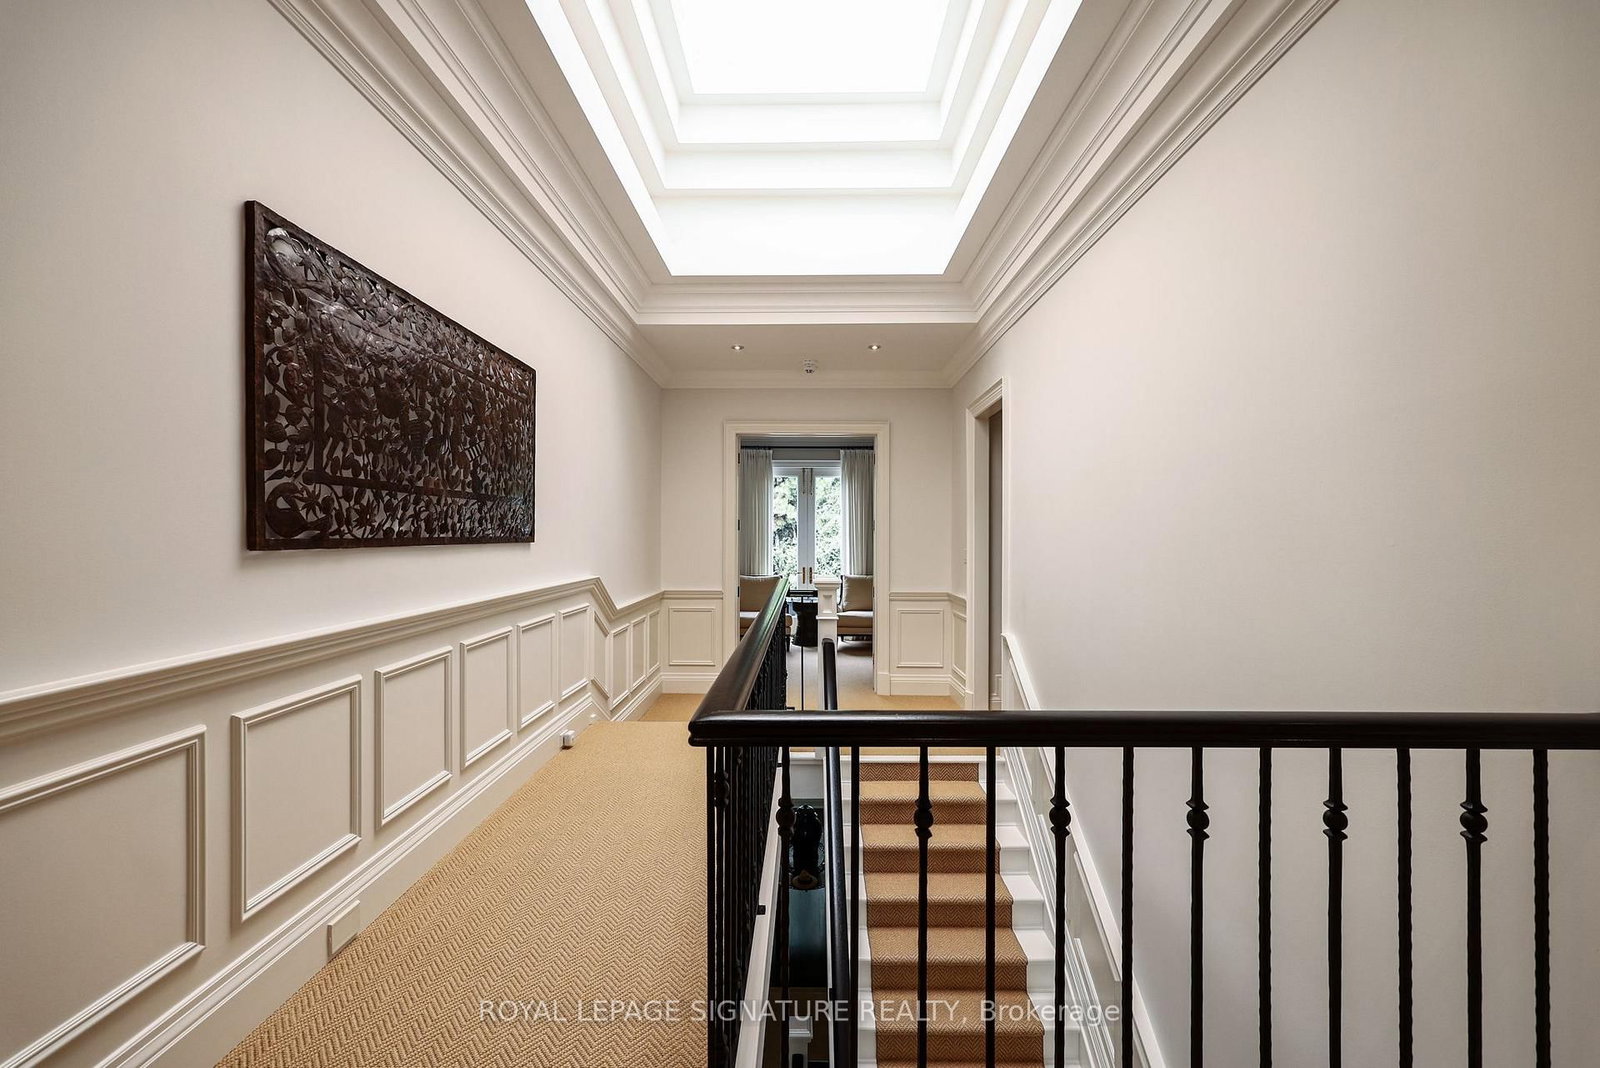
Nestled in the prestigious Bayview York Mills neighbourhood, this classic 2-story red brick Georgian-Style home offering approx. 8400 sq ft of total living space radiates timeless elegance. The main floor boasts a spacious foyer with a discrete two-piece bath, along with a formal living room and grand dining room. There is also a main floor office along with a serene family room that looks onto the manicured backyard. The eat-in kitchen stands as a stunning focal point, featuring elegant pendant lighting, a generous centre island, and abundant cabinetry, all enhanced by the natural light cascading in through a magnificent skylight and large windows. Escape to the tailored-made backyard with saltwater pool, custom cabana and patio - a private oasis in the heart of Bayview York Mills. Laundry and ample pantry space round out the main floor. The upper level showcases a gracious principal bedroom with separate walk-in closets, 5-piece bath with a steam shower along with three additional bedrooms and two bathrooms. The lower level extends the living space with a recreation room with wet bar, theatre area along with a bedroom, bathroom and additional storage. Ideally located in one of North York's most sought-after neighbourhoods, minutes to Bayview Village Mall, Parks, Restaurants and Schools. Commuters will appreciate the access to Highways and Transit.

Listed by ROYAL LEPAGE SIGNATURE REALTY

  • MLS #

    C13874468

  • Sq. Ft

    5000 +

  • Sq. Ft. Source

    MLS

  • Lot Irregularities

    n/a

  • Year Built

    Available Upon Request

  • Pool

    Indoor, Salt

  • Drive

    n/a

  • Garage

    Built-In, 2 spaces

  • Total Parking

    12

  • Family Room

    Y

  • Den

    Y

  • Exterior

    Brick

  • Fireplace

    Y

  • Roof

    Asphalt Shingle

  • Foundation

    Concrete Block

  • Elevator

    N

  • Water View

    n/a

  • Laundry Level

    Main

  • Heat

    Forced Air

  • A/C

    Central Air

  • Water

    Municipal

  • Water Supply

    n/a

  • Sewers

    Sewers

  • Central Vac

    Y

  • Foyer

    3.12 x 2.67 ft Main level

    Limestone Flooring

  • Living

    6.6 x 5.0 ft Main level

    hardwood floor, Fireplace

  • Dining

    6.86 x 4.52 ft Main level

    Hardwood Floor

  • Kitchen

    6.2 x 5.89 ft Main level

    Slate Flooring, Walk-Out

  • Breakfast

    4.93 x 4.9 ft Main level

    Slate Flooring, Skylight

  • Office

    5.03 x 3.78 ft Main level

    hardwood floor, Fireplace

  • Family

    5.79 x 5.03 ft Main level

    hardwood floor, Fireplace

  • Primary

    6.38 x 4.14 ft 2nd level

    Broadloom, 2 Way Fireplace, 6 Pc Ensuite

  • 2nd Br

    6.2 x 4.27 ft 2nd level

    Broadloom, Window

  • 3rd Br

    4.6 x 4.32 ft 2nd level

    Broadloom, W/O To Balcony

  • 4th Br

    5.41 x 3.94 ft 2nd level

    hardwood floor, Window, 3 Pc Ensuite

  • Rec

    5.61 x 4.88 ft Lower level

    Broadloom, Fireplace

  • Media/Ent

    4.88 x 4.47 ft Lower level

    Broadloom

  • Br

    4.47 x 4.34 ft Lower level

    Laminate, Window

  • Utility

    3.73 x 2.7 ft Lower level

  • MLS #

    C13874468

  • Sq. Ft

    5000 +

  • Sq. Ft. Source

    MLS

  • Lot Irregularities

    n/a

  • Year Built

    Available Upon Request

  • Pool

    Indoor, Salt

  • Drive

    n/a

  • Garage

    Built-In, 2 spaces

  • Total Parking

    12

  • Family Room

    Y

  • Den

    Y

  • Exterior

    Brick

  • Fireplace

    Y

  • Roof

    Asphalt Shingle

  • Foundation

    Concrete Block

  • Elevator

    N

  • Water View

    n/a

  • Laundry Level

    Main

  • Heat

    Forced Air

  • A/C

    Central Air

  • Water

    Municipal

  • Water Supply

    n/a

  • Sewers

    Sewers

  • Central Vac

    Y

  • Foyer

    3.12 x 2.67 ft Main level

    Limestone Flooring

  • Living

    6.6 x 5.0 ft Main level

    hardwood floor, Fireplace

  • Dining

    6.86 x 4.52 ft Main level

    Hardwood Floor

  • Kitchen

    6.2 x 5.89 ft Main level

    Slate Flooring, Walk-Out

  • Breakfast

    4.93 x 4.9 ft Main level

    Slate Flooring, Skylight

  • Office

    5.03 x 3.78 ft Main level

    hardwood floor, Fireplace

  • Family

    5.79 x 5.03 ft Main level

    hardwood floor, Fireplace

  • Primary

    6.38 x 4.14 ft 2nd level

    Broadloom, 2 Way Fireplace, 6 Pc Ensuite

  • 2nd Br

    6.2 x 4.27 ft 2nd level

    Broadloom, Window

  • 3rd Br

    4.6 x 4.32 ft 2nd level

    Broadloom, W/O To Balcony

  • 4th Br

    5.41 x 3.94 ft 2nd level

    hardwood floor, Window, 3 Pc Ensuite

  • Rec

    5.61 x 4.88 ft Lower level

    Broadloom, Fireplace

  • Media/Ent

    4.88 x 4.47 ft Lower level

    Broadloom

  • Br

    4.47 x 4.34 ft Lower level

    Laminate, Window

  • Utility

    3.73 x 2.7 ft Lower level

Thinking of Selling?

Find Out Your Home’s Value in Today’s Market!

No Email or Signup is required to view your home estimate.

estimate your home value

Contact Manoj Kukreja

Sales Representative,
Century 21 People’s Choice Realty Inc.,
Brokerage
(647) 576 - 2100

Manoj profile avatar

Property History

Property history for 6 Vernham Avenue, Toronto

This property has been sold 1 time before. Create your free account to explore sold prices, detailed property history, and more insider data.

Sign In / Register

Mortgage Calculator

This data is for informational purposes only.

Mortgage Payment per month

Principal Amount

Interest

Total Payable

Amortization

Amortization

Closing Cost Calculator

This data is for informational purposes only.

Closing Cost Total for this property

Total Cash flow for purchasing this property

Down Payment(%)*
Additional information

Provincial Land Transfer Tax

Ontario Land Transfer Tax Rebate

Toronto Land Transfer Tax

Toronto Land Transfer Tax Rebate

PST on CMHC Insurance Premium

Lawyer Fees

$2,825

Government Registration Fee's

$164

Title Insurance

Closing Cost Total

Total Cash flow for purchasing this property

Provincial Land Transfer Tax

Ontario Land Transfer Tax Rebate

Toronto Land Transfer Tax

Toronto Land Transfer Tax Rebate

PST on CMHC Insurance Premium

Lawyer Fees

$2,825

Government Registarion Fee's

$164

Title Insurance

Down Payment(%)*

* A down payment of less than 20% is permitted only for first-time home buyers purchasing their principal residence. The minimum down payment required is 5% for the portion of the purchase price up to $500,000, and 10% for the portion between $500,000 and $1,500,000. For properties priced over $1,500,000, a minimum down payment of 20% is required.

Thinking of Selling?

Find Out Your Home’s Value in Today’s Market!

No Email or Signup is required to view your home estimate.

estimate your home value

Contact Manoj Kukreja

Sales Representative, Century 21 People’s Choice Realty Inc., Brokerage
(647) 576 - 2100

Manoj profile avatar

Recent Sold Listings in St. Andrew-Windfields, Toronto

Popular Cities